 B3X
B3X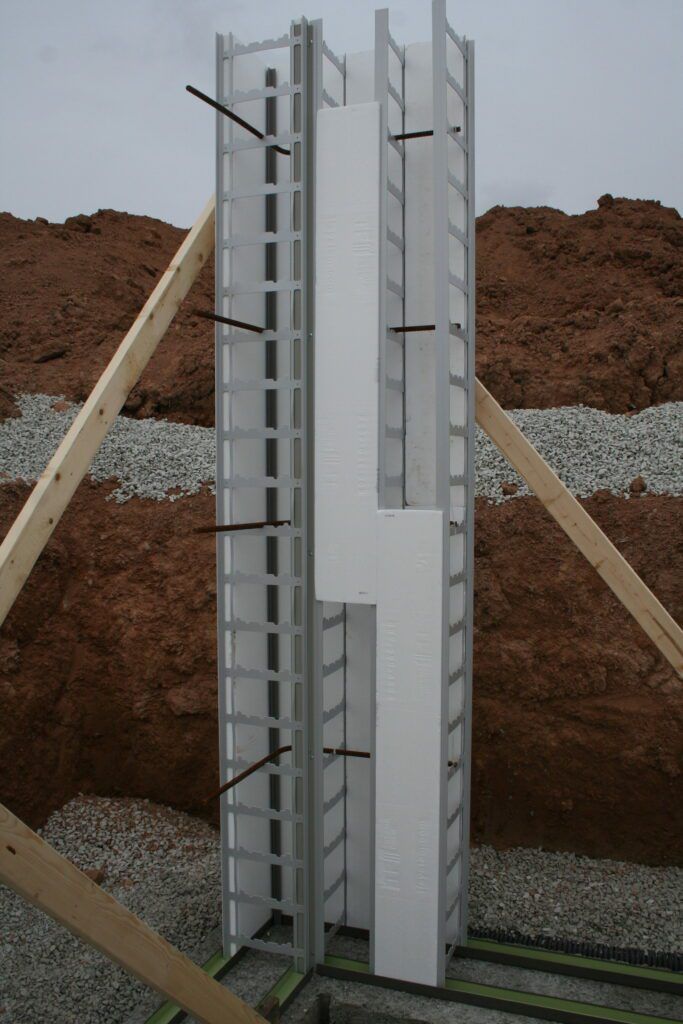
Watch your walls build themselves.
This is the B3X system — full-height insulated concrete forms that a crew of two stands dry and fills with one pour. Scroll, and build it.
Scroll to build
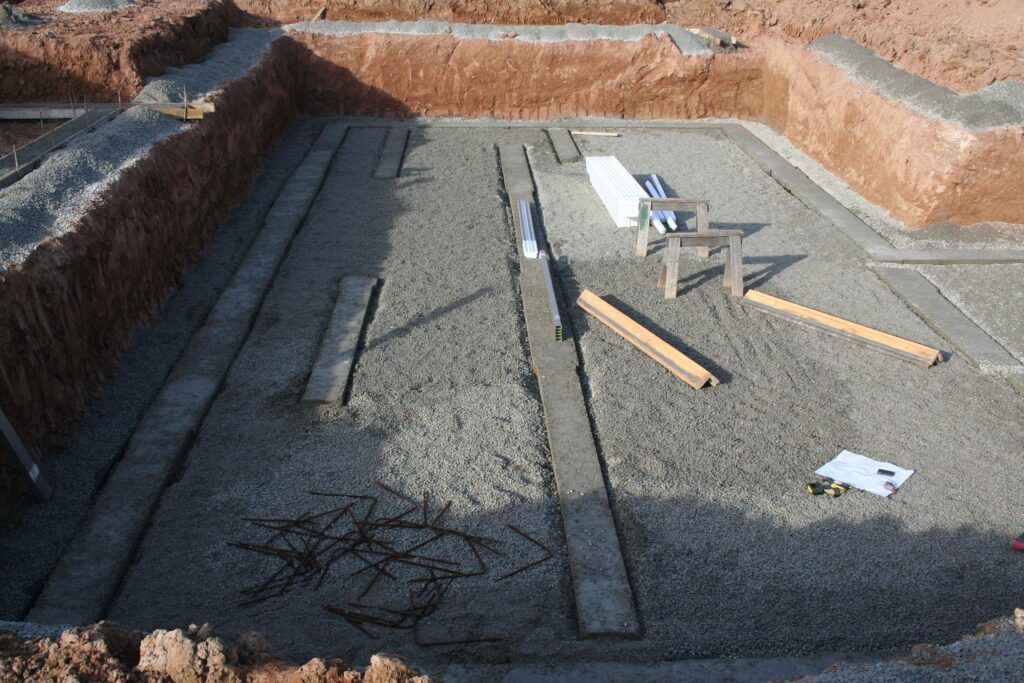
The track lays first.
A base track is fixed to the footing. Every wall grows out of this one straight line — it is the level, the layout and the lock, all at once.
From the real sequence — phase 1 of 7 on the system page.
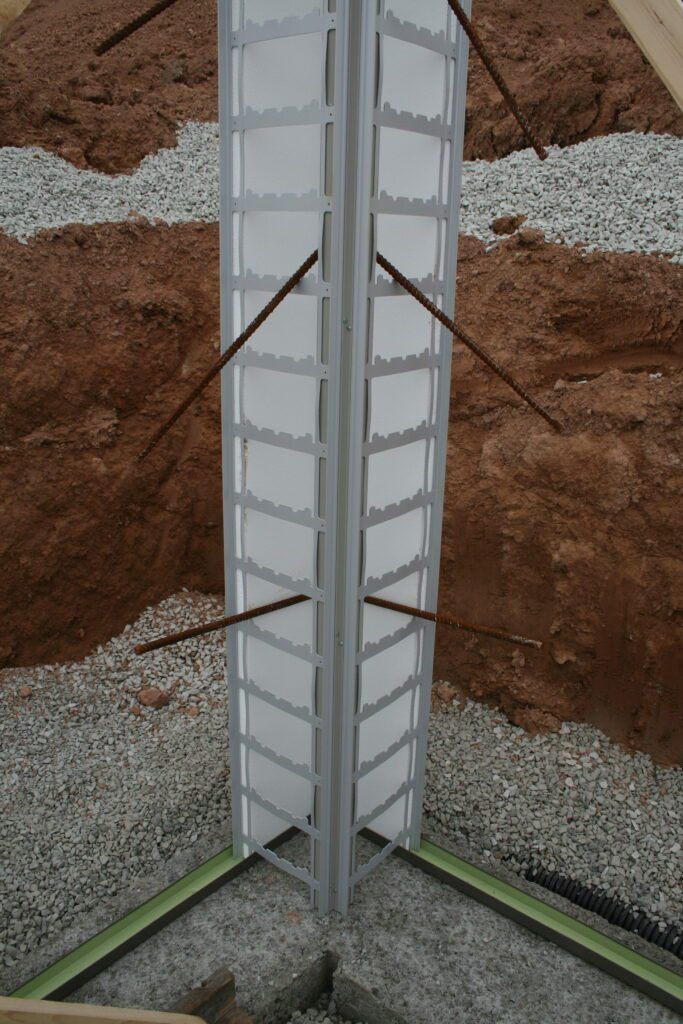
Corners stand plumb.
Pre-assembled corners go up first and get braced once. They set the geometry — everything after them simply fills the line between.
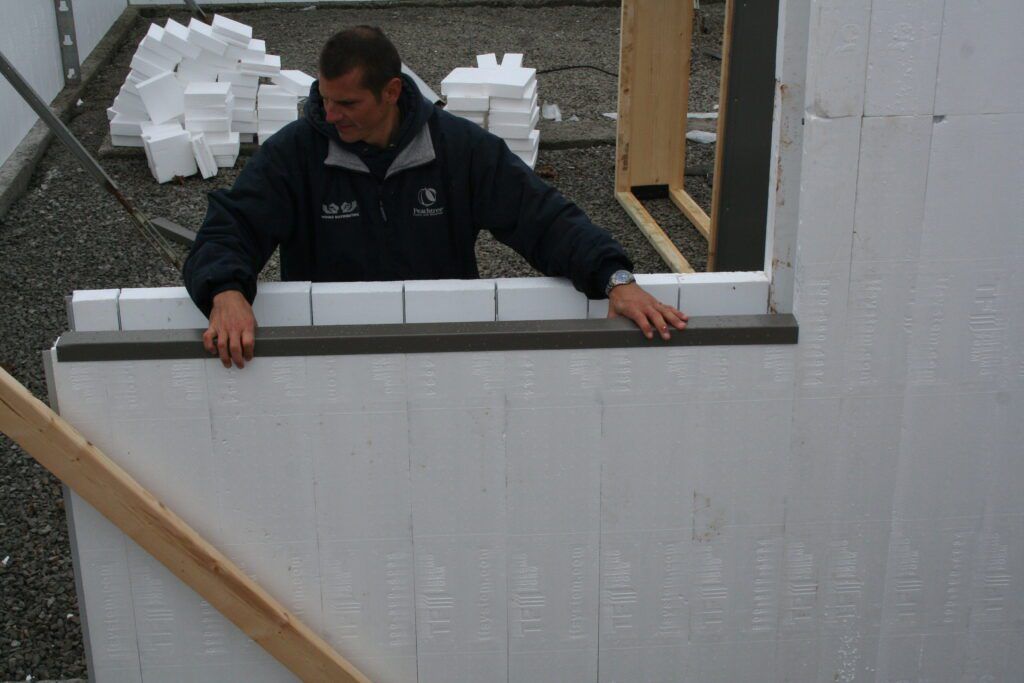
Panels slide in dry.
Full-height panels and studs slide down into the track, one after another. No mortar, no courses, no crane — a carpenter's crew of two.
Studs land at 8 inches on centre. The panel is the formwork and the insulation.
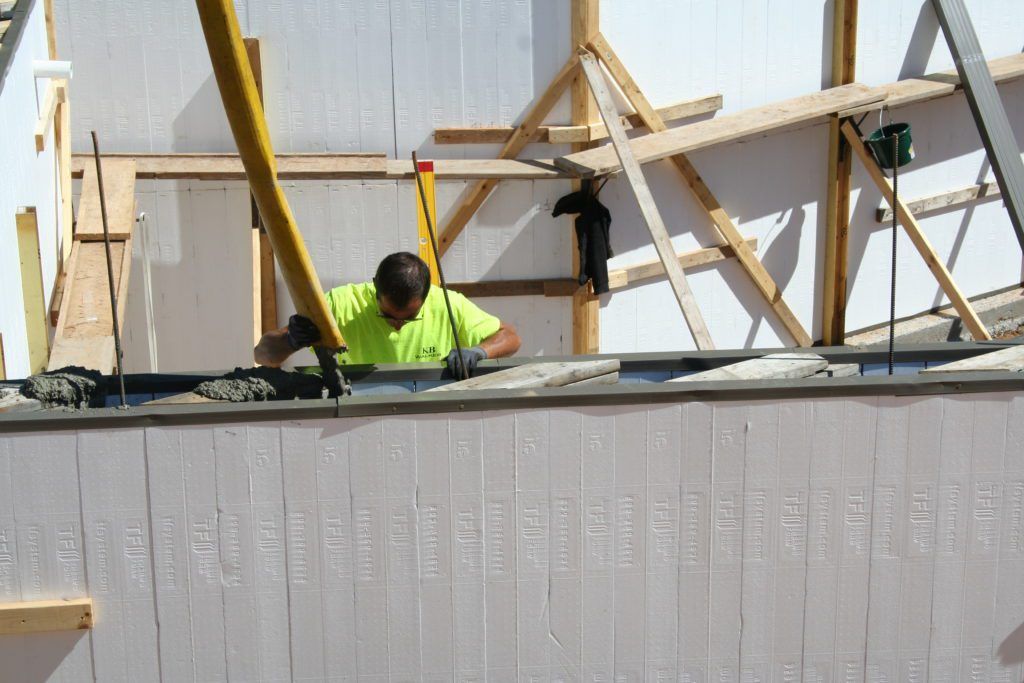
One pour makes it permanent.
Concrete fills the core around the rebar in a single pour. The result is a monolithic, insulated wall with no course joints — nothing to shift, ever.
3-hour fire (Intertek, 6″ wall) · STC 55 (Riverbank) · R-23+ continuous.