Upload your floor plan or draw it yourself. B3X reads the walls, counts every panel, stud and corner, and gives you a price and a full parts list — before you speak to anybody.
B3X is a vertical insulated concrete form: full-height foam panels and structural studs that a small crew assembles dry, braces once, and fills with a single pour.
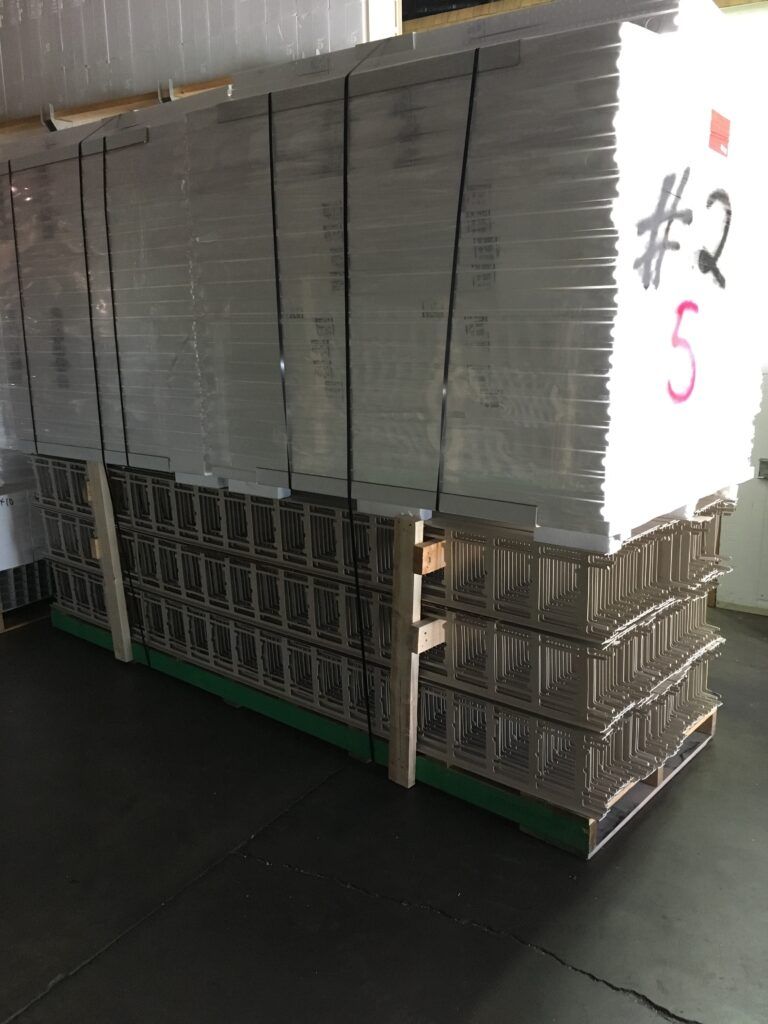
The whole wall kit ships on pallets — full-height panels, studs, track and corners, cut for your plan.
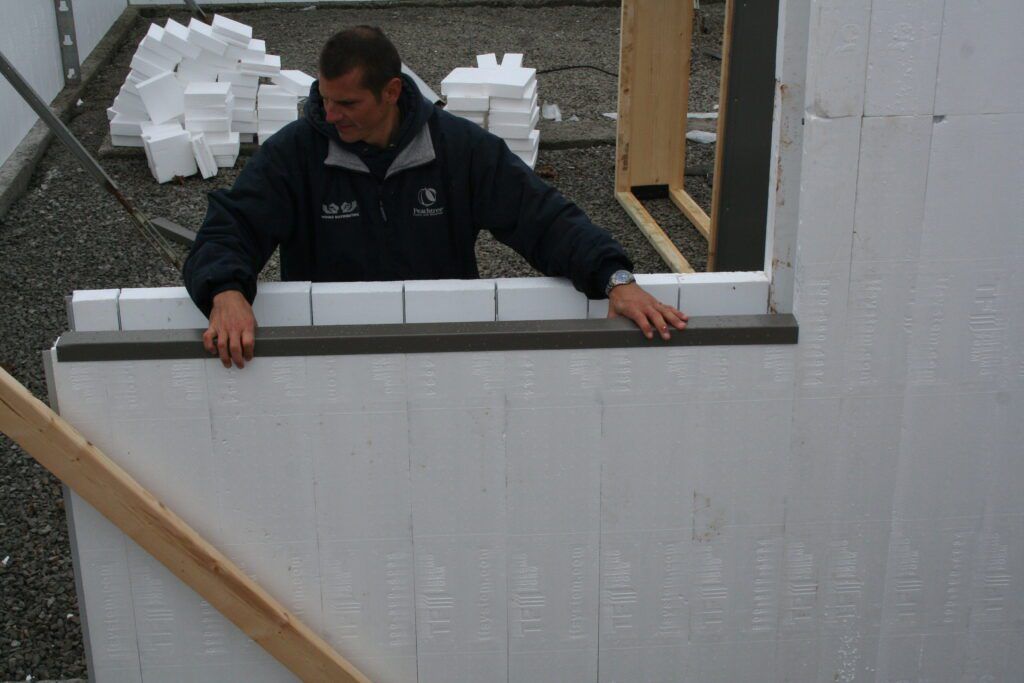
Panels slide into a track and lock stud to stud. No mortar, no course-by-course stacking, no heavy lifts.
One pour fills every panel into a monolithic, insulated concrete wall — braced as one, nothing moves.
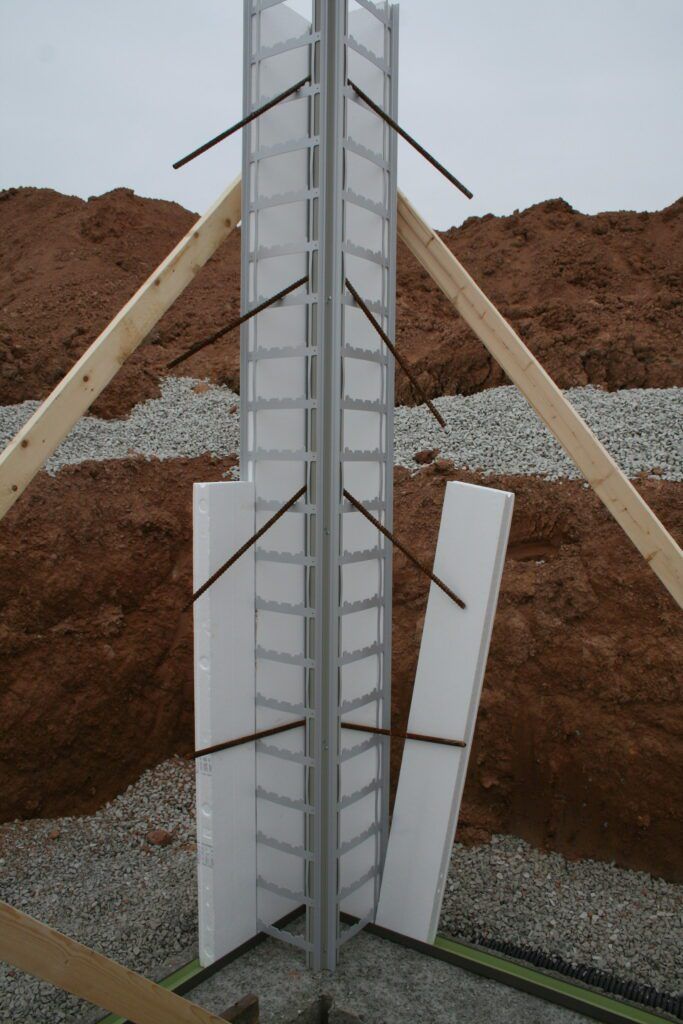
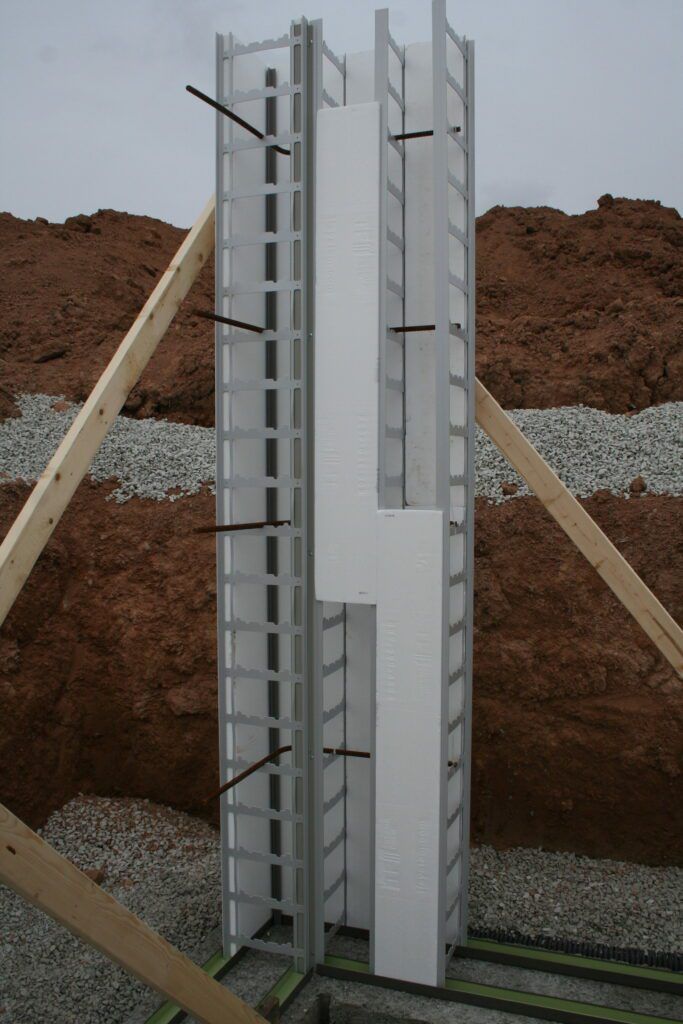
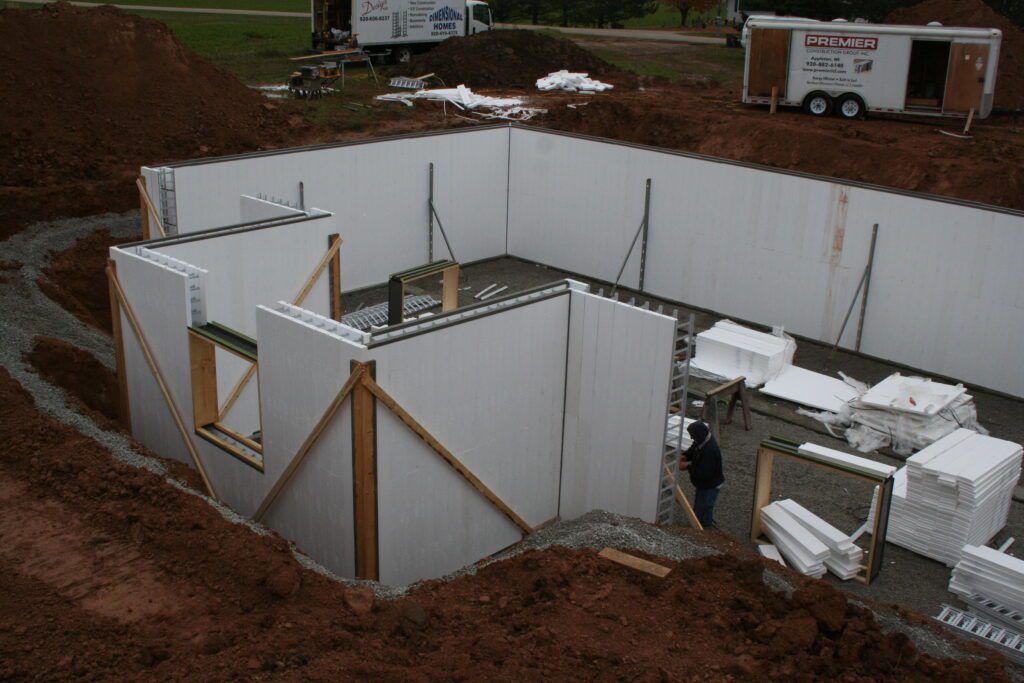
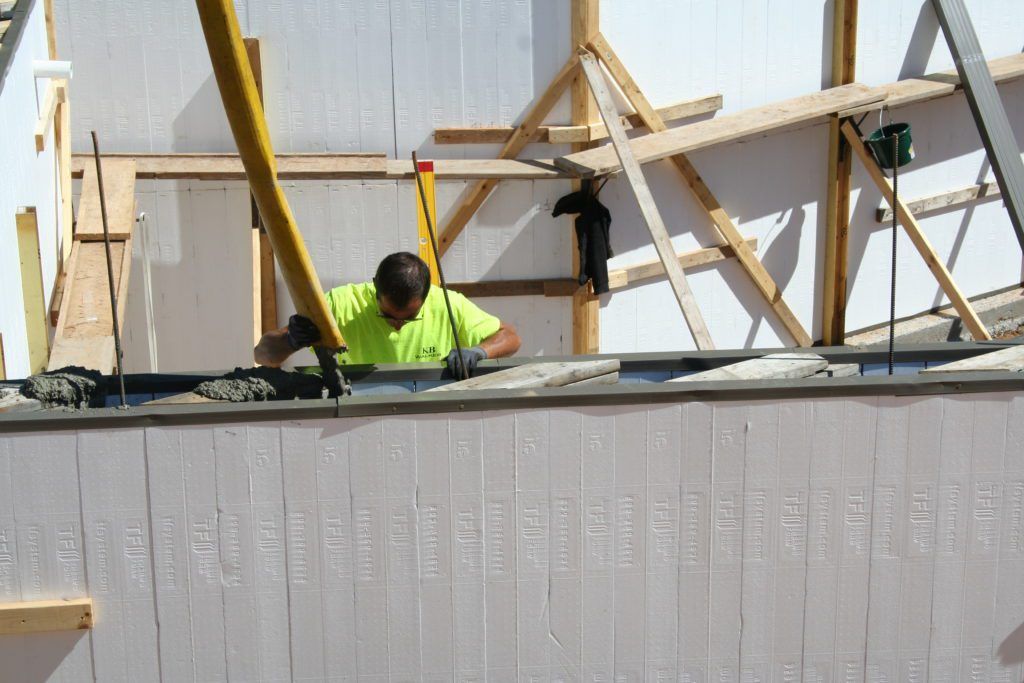
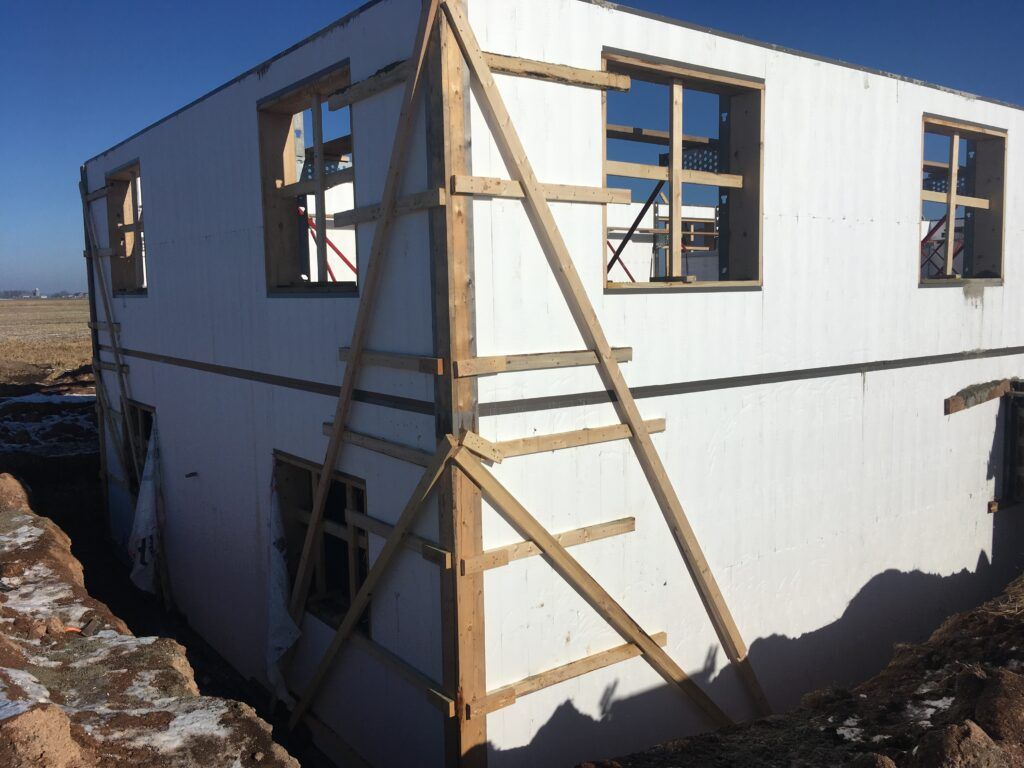
Footing to walkout in seven phases. These are photographs of real B3X sites — not renders.
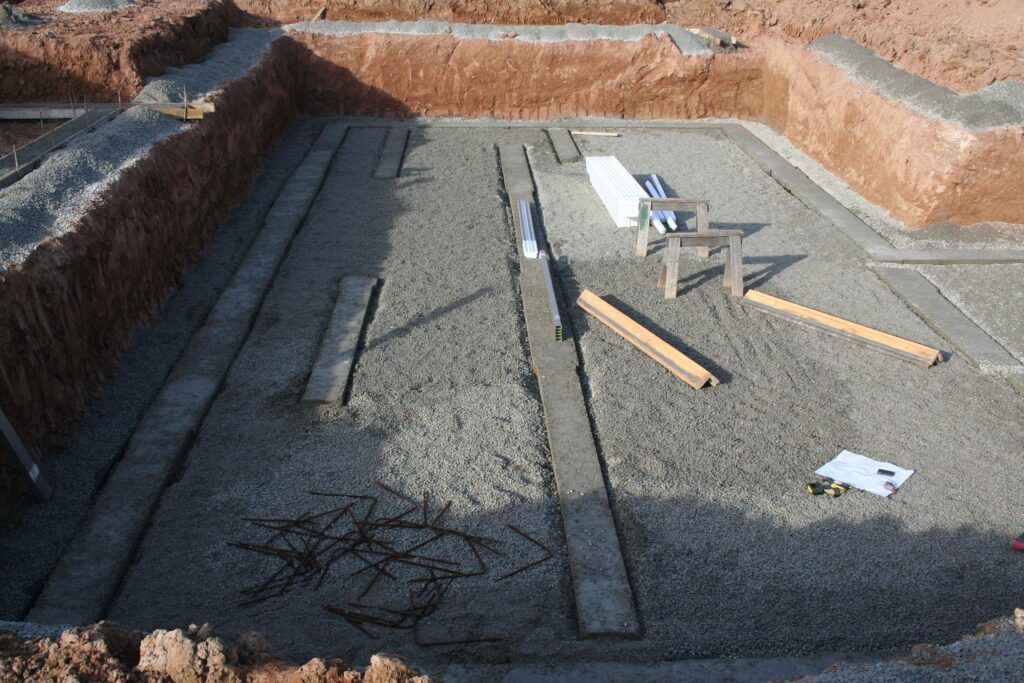 1 · Footing & track
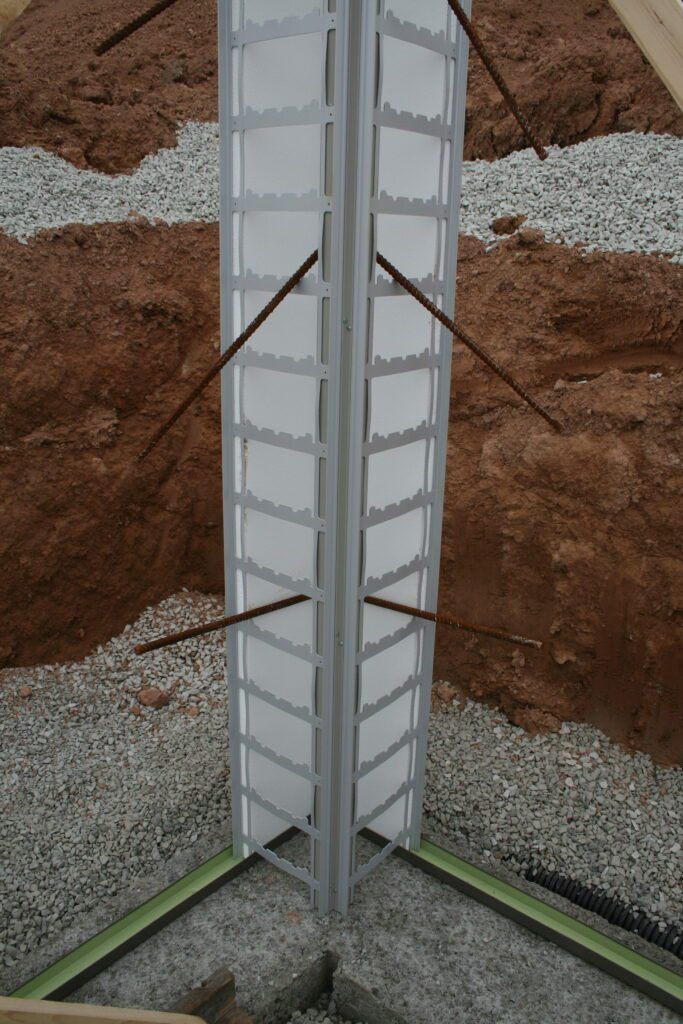 2 · Corners first
3 · Panels & studs
4 · Braced
5 · The pour
2 · Corners first
3 · Panels & studs
4 · Braced
5 · The pour
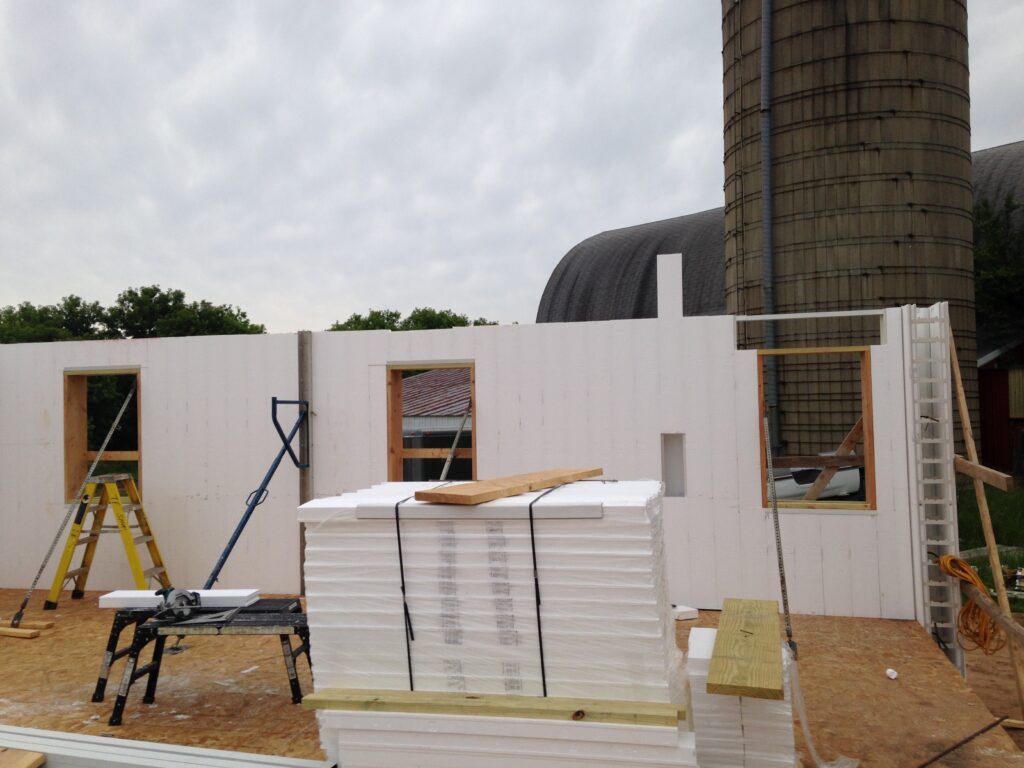 6 · Above grade
7 · Two storeys
6 · Above grade
7 · Two storeys
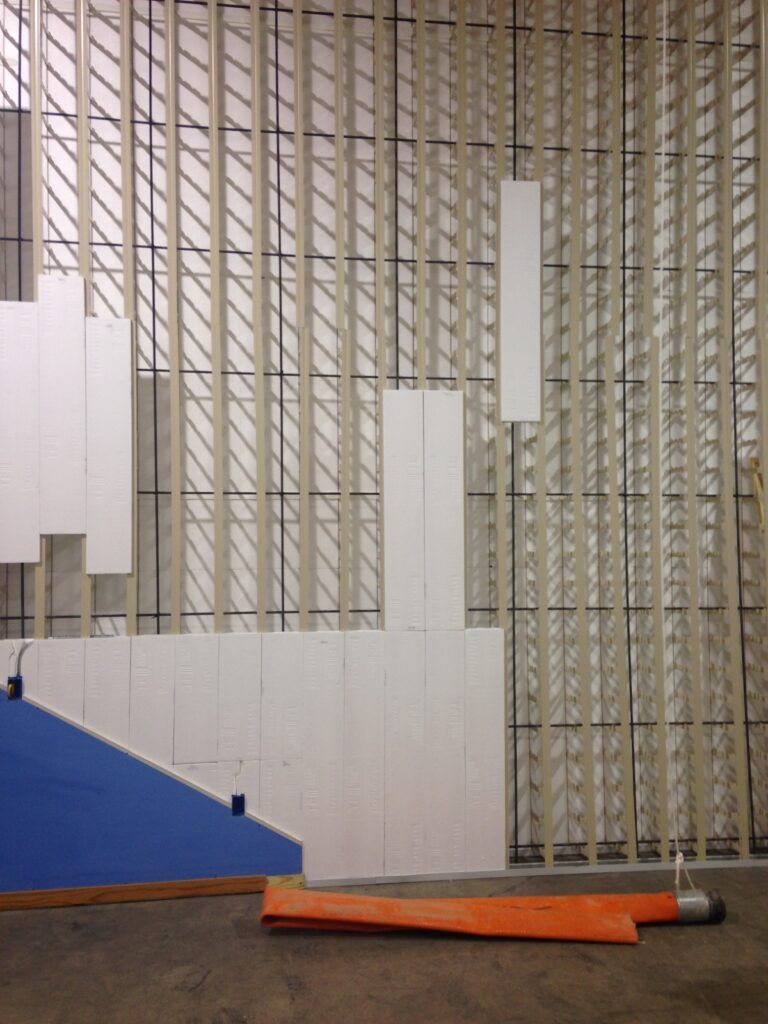 See all 43 photos
Every photograph on this site is from a real build. The full phased gallery is on the system page.
The same wall, four ways. Five rows that matter most — the full comparison is on the system page.
| Brick / block | Poured concrete | Horizontal ICF | Vertical B3X | |
|---|---|---|---|---|
| Insulation built in | None — added later | None — added later | Both faces | Both faces · R-23 to R-41 |
| Weak points / joints | Mortar joint every course | Form seams & cold joints | Block joint every course | Full-height — no course joints |
| Speed to weathertight | Slow, mason-paced | Slow — form & strip | Medium, course by course | Fast — full-height, days |
| Who builds it | Skilled masons | Skilled form crew | Trained ICF crew | A carpenter's crew of two |
| Fire, sound & storm | Solid but cold | Strong, uninsulated | Strong & insulated | 3 HR · STC 55 · monolithic |
Recent B3X wall kits have priced at about $6.70 per square foot of wall area, from real 2026 supplier invoices. Your exact number comes from your plan — that is what the configurator is for.
A house shell, a workshop, a walkout basement. Trace your plan, see the price, and talk to us when the number works.
Price my building →Quote concrete shells in minutes instead of days, with a parts list your crew can build from.
Talk to us →Wall sections, assembly details and tested performance numbers for your specification.
See the system → B3X
B3X